

- Status Sold
- Sale Price $1,050,000
- Bed 3
- Bath 3
- Location Lakeview

-

Ian Halpin
ih@bairdwarner.com
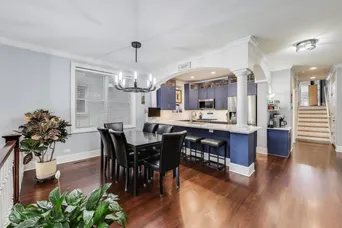
Stunning 3-4 Bedroom, 3-Bath Condo in Prime Lakeview Location Welcome to your dream home in one of Lakeview's hottest locations! This spacious and meticulously maintained 3-4 bedroom, 3 full bath duplex-down condo offers the perfect blend of modern upgrades, thoughtful design, and unbeatable indoor & outdoor living. Upon entering, you are greeted by a show-stopping open-concept kitchen and designated dining area, overlooking a dramatic ground-floor living room. With soaring 14-foot ceilings, tall patio doors, and a cozy wood-burning fireplace, this light-filled space is ideal for relaxing or entertaining. The main level also features a generous guest bedroom and beautifully appointed hall bath, along with an elevated primary suite that feels like a private retreat. The fully renovated en-suite bath boasts heated floors and a luxurious two-person walk-in steam shower. Step directly from your suite onto an incredible 800 sq. ft. west-facing walkout deck complete with pergola, outdoor TV, planters, and turf, creating a true outdoor oasis for lounging, dining, and entertaining. The expansive lower level is built for comfort and fun, offering a large recreation room with a massive projector screen, wet bar, and another cozy fireplace. A bonus room currently serves as a home office but could easily function as a fourth bedroom. Another full bedroom and bathroom complete this level, which is enhanced by radiant underfloor heating throughout. This exceptional home combines modern luxury with unbeatable location. Steps to shops, restaurants, transportation, and all that vibrant Lakeview and Lincoln Park has to offer. Don't miss this rare opportunity!
General Info
- Property Type Attached Single
- List Price $1,199,555
- Sale Price $1,050,000
- Taxes $16,611
- Assessments $479
- Assessments Include Not provided
- Market Time 12 days
- Year Built 2005
- Square Feet Not provided
- Source MRED as distributed by MLS GRID
Rooms
- Total Rooms 8
- Bedrooms 3
- Master Bedroom 16X15
- Bedroom 2 12X12
- Bedroom 3 12X12
- Bathrooms 3
- Other Rooms
- Office 17X16
- Foyer 10X5
- Deck 39X26
- Terrace 16X7
- Dining Room 20X11
- Family Room 20X19
- Kitchen 12X9
- Living Room 16X14
Features
- Heat Natural Gas, Forced Air
- Air Conditioning Central Air
- Appliances Range, Microwave, Dishwasher, Refrigerator, High End Refrigerator, Bar Fridge, Washer, Dryer, Disposal, Stainless Steel Appliance(s)
- Parking On Site, Attached, Garage
- # of Spaces 1 space
- Age 16-20 Years
- Exterior Not provided
Based on information submitted to the MLS GRID as of 10/7/2026 6:32 PM. All data is obtained from various sources and may not have been verified by broker or MLS GRID. Supplied Open House Information is subject to change without notice. All information should be independently reviewed and verified for accuracy. Properties may or may not be listed by the office/agent presenting the information.


