

- Status Sold
- Sale Price $470,000
- Bed 5
- Bath 3
- Location Portage Park
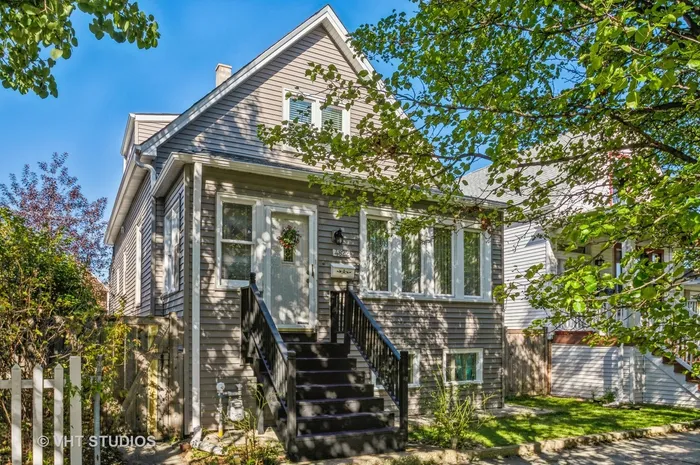


Exclusively listed by Baird & Warner
THIS IS IT!!! You will love this 5 bedroom/3 bath home located on an oversized lot at the eastern border of Portage Park, walking distance to everything 6 Corners has to offer! This home has everything you have been looking for with 3 finished levels of living space that have both vintage character and all of today's modern amenities. You will enjoy being able to kick off your shoes in your front mudroom before you enter your sunny and bright living space. Hardwood floors throughout the first floor connect each room seamlessly from your living room to the hallway with built-in hutch, to your 2 first floor bedrooms, updated bath with soaking tub and modern tilework, to your amazingly updated kitchen & breakfast room! This is the kitchen that everyone wants....tons of cabinet space, ss appliances with bonus mini-fridge, farmhouse sink, quartz countertops, and huge island. The adjacent breakfast nook ties it all together! Upstairs you will find 3 additional bedrooms and another beautifully updated bathroom with marble surround and rain shower. The lower level offers a rec room with wood accent wall, a bonus room that can be used as a workout area, craft area, playroom or den, and a huge laundry room with amplestorage. Additional storage spaces abound in the basement. Out back is your 2 car garage, huge yard and spectacular deck. You will love living and entertaining here!! In addition, this home offers the best of both worlds with radiator heat & a space pack for central air, newer windows, siding, gutters, fence, and more! You don't want to miss this one!!!
General Info
- Property Type Detached Single
- List Price $474,500
- Sale Price $470,000
- Taxes $5,079
- Assessments Not provided
- Assessments Include Not provided
- Market Time 26 days
- Year Built 1907
- Square Feet Not provided
- Source MRED as distributed by MLS GRID
Rooms
- Total Rooms 9
- Bedrooms 5
- Master Bedroom 14X11
- Bedroom 2 12X10
- Bedroom 3 11X10
- Bedroom 4 12X8
- Bedroom 5 11X8
- Bathrooms 3
- Other Rooms
- Bonus Room 15X10
- Recreation Room 17X10
- Mud Room 8X6
- Deck 17X10
- Kitchen 19X10
- Living Room 18X12
Features
- Heat Radiator(s)
- Air Conditioning Space Pac
- Appliances Range, Microwave, Dishwasher, Refrigerator, Washer, Dryer, Wine Refrigerator
- # of Spaces 2 spaces
- Age 100+ Years
- Style Farmhouse, Traditional
- Exterior Vinyl Siding
- Exposure South
Based on information submitted to the MLS GRID as of 10/7/2026 6:32 PM. All data is obtained from various sources and may not have been verified by broker or MLS GRID. Supplied Open House Information is subject to change without notice. All information should be independently reviewed and verified for accuracy. Properties may or may not be listed by the office/agent presenting the information.


